

Golf Course - Primary on Main





Address
121 Tall Pine Drive, Aiken, SC
Price
$ 545,000
Property Attributes
- MLS#225776
- TypeSingle Family
- Listing Status Active
- CountyAiken
- CityAiken
- AreaSW
- NeighborhoodWoodside Plantation
- Zip29803
- Style
- Year Built1991
- Price$ 545,000
- Bedrooms3
- Full Bathrooms2
- Half Bathrooms1
- Sqr Footage2916
- Lot Size0.46 Acres
Data Source:
Aiken MLS (AMLS)
Property Description
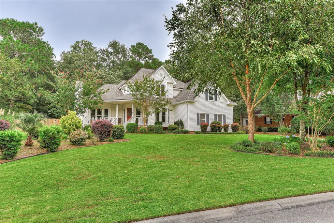
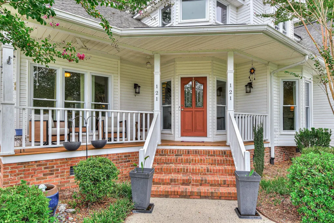
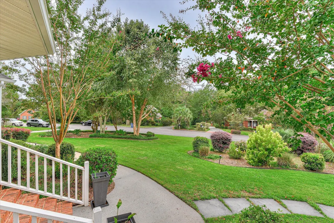
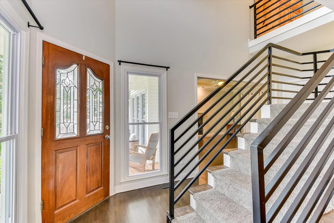
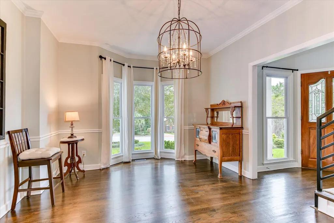
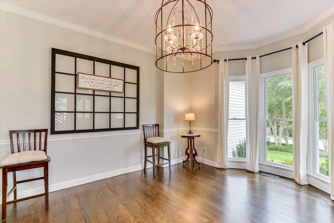
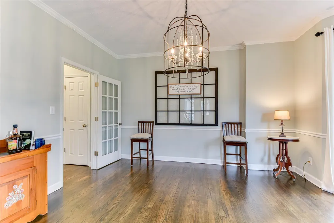
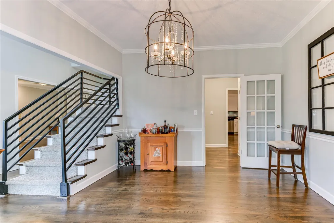
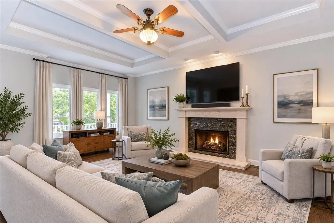
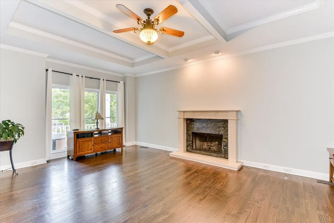
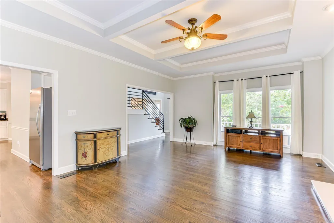
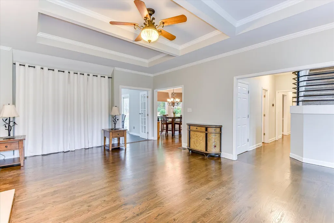
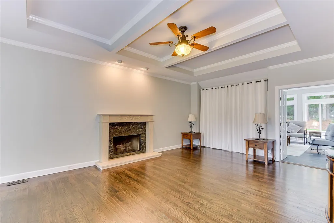
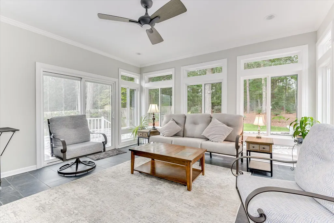
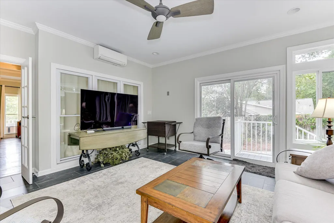
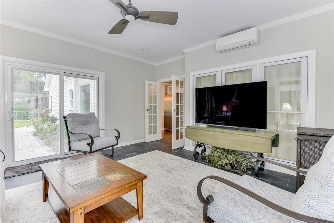
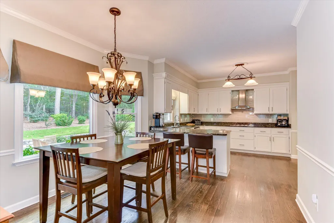
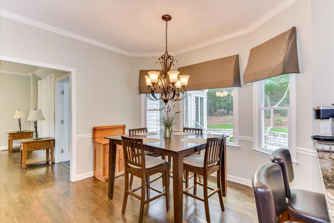
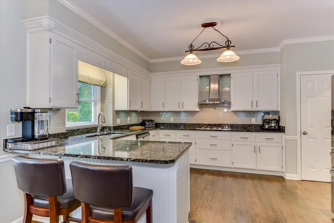
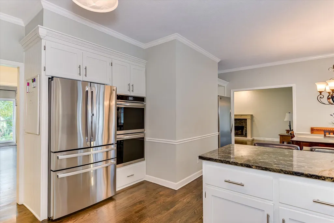
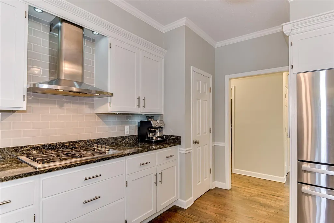
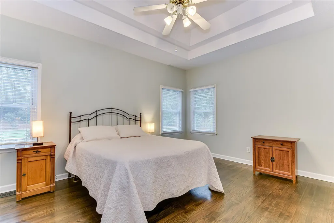
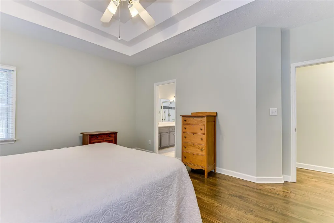
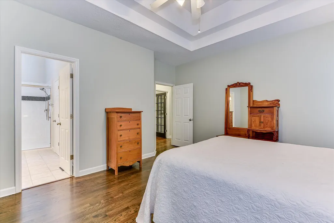
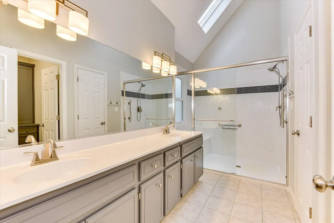
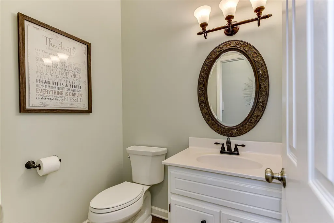
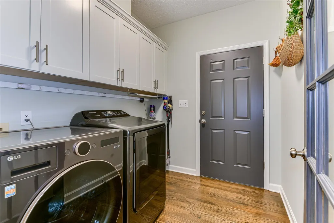
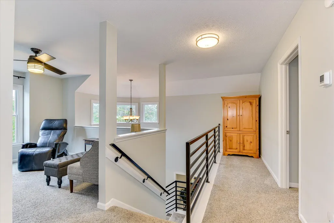
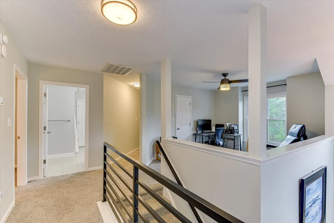
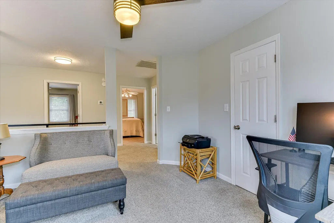
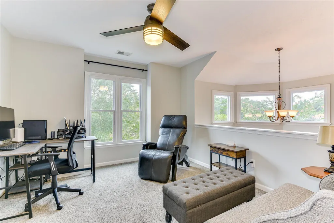
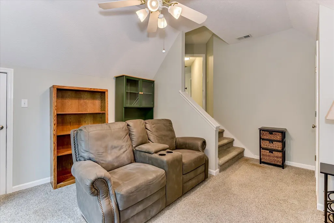
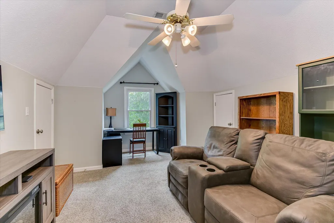
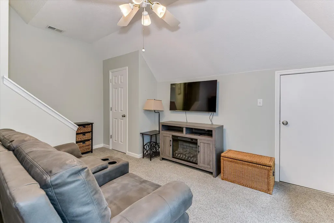
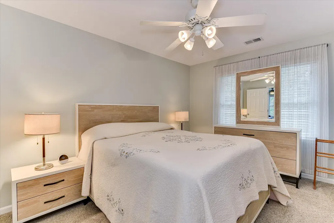
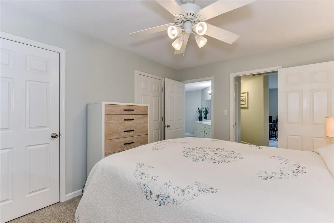
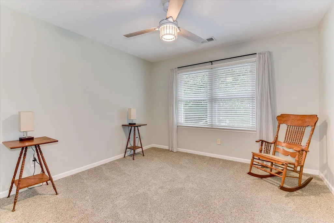
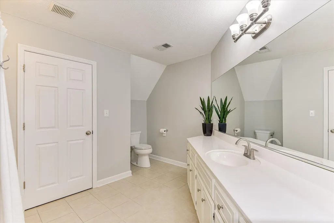
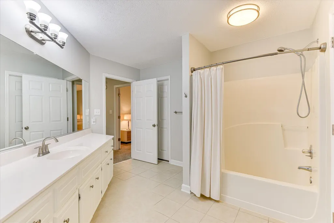
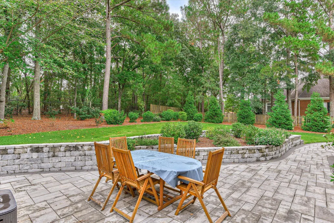
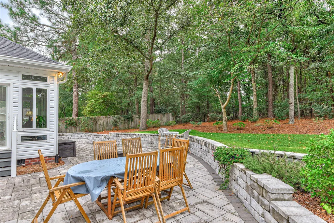
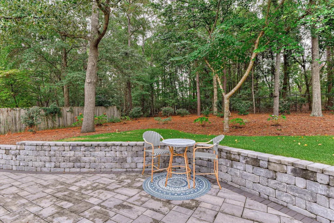
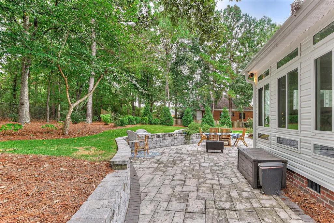
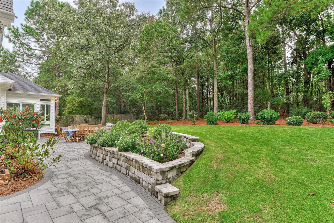
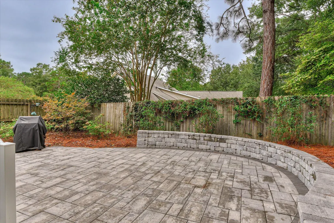
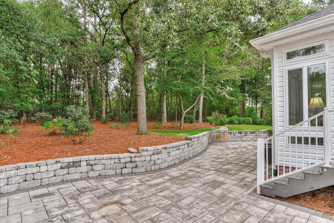
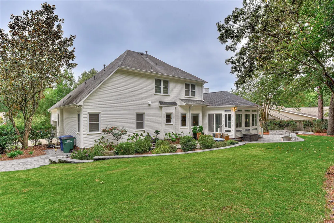
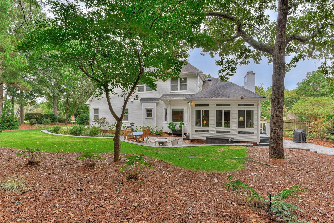
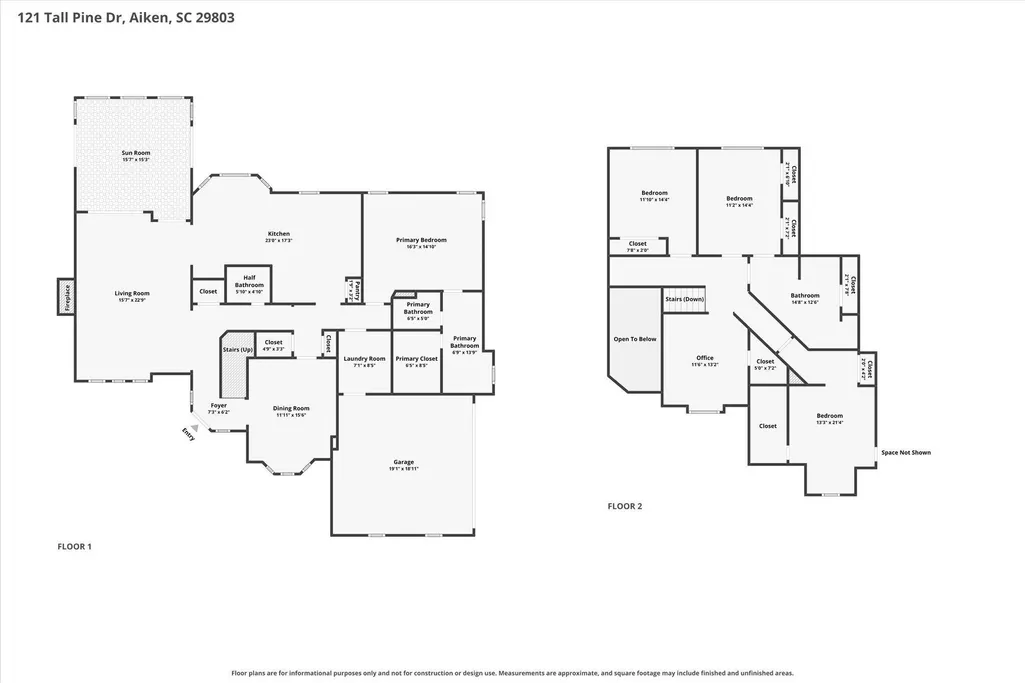
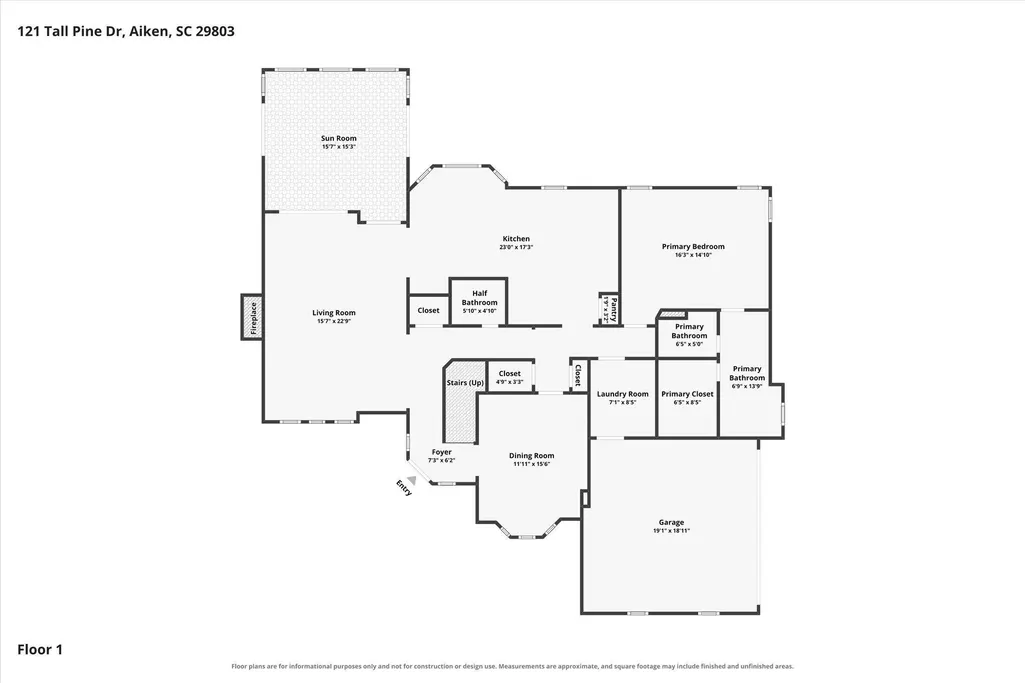
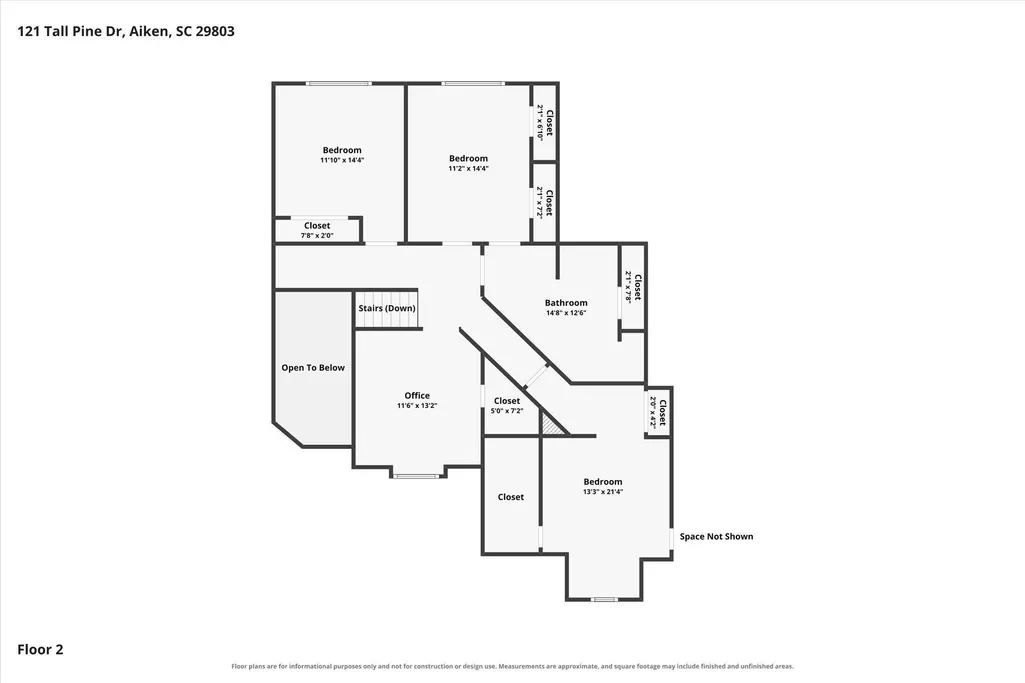
Welcome to this beautifully maintained Woodside home offering 2,916 square feet of thoughtfully designed living space, including a recently added custom-built, heated and cooled four-season sunroom. With attractive updates, abundant natural light, and a versatile floor plan, this home offers the space and flexibility to fit the way you live. From the moment you arrive, the curb appeal sets the tone with beautifully refreshed front landscaping. Inside, hardwood floors, neutral-painted interiors, and generous natural light create a warm and inviting atmosphere. The updated kitchen is both stylish and functional, featuring granite countertops, stainless steel appliances-including an upright freezer, abundant cabinetry, generous counter space, two professionally remodeled pantries, and a spacious breakfast area. The main-level primary suite provides a peaceful retreat and features an updated shower and custom cabinetry in the primary bath. One of the home's most special spaces is the custom-built four-season sunroom. Heated and cooled for year-round enjoyment, it is the perfect place for morning coffee, entertaining, relaxing, or simply enjoying the beautifully landscaped surroundings. Upstairs, you'll find two additional bedrooms, a large shared bathroom, a spacious loft, and a large flex room with a closet. Use it as a fourth bedroom, home office, media room, hobby or craft room, exercise space, playroom, or whatever your lifestyle requires. The generous storage throughout the home adds even more functionality. The outdoor spaces have been thoughtfully enhanced with new front and backyard landscaping, redesigned walkways, a custom stone wall, and an inviting patio. Mature landscaping and beautiful surroundings create a private and welcoming setting for enjoying the outdoors. Located in the popular gated community of Woodside Plantation, the home offers convenient access to the East Gate. Woodside Plantation Country Club membership is available, but is not mandatory.
| Elementary School | Middle School | High School |
|---|---|---|
| Chukker Creek Elementary School | Aiken Intermediate 6th-Kennedy Middle 7th&8th Middle School | South Aiken High School |
| Price History | |
|---|---|
| 9/25/2026 | Listed $545,000 |
General Features
| Sewer | Other,Public Sewer |
|---|---|
| Heating | Zoned,Natural Gas |
| Cooling | Central Air,Electric,Zoned |
| Utilities | Underground Utilities |
| Possession | Close Of Escrow |
| Roof | Composition,Shingle |
| Appliances | Microwave,Range,Self Cleaning Oven,Refrigerator,Gas Water Heater,Cooktop,Dishwasher,Disposal |
| HOA Fee | 1462 |
| Garage Spaces | 2 |
| Patio/Porch Features | Patio |
| Architectural Style | Traditional |
| Pool Features | None |
| Construction Materials | Aluminum Siding,Vinyl Siding |
| Year Built | 1991 |
| Levels | Two |
| Property Subtype | Single Family Residence |
| Community Features | Country Club,Gated,Golf,Lake,Pool,Recreation Area,Tennis Court(s) |
| Assoc Fee Paid Per | Annually |
| County | Aiken |
| New Construction | false |
| Property Type | Residential |
| HOA | true |
| Attached Garage | true |
| Subdivision Name | Woodside Plantation |
| Garage Y/N | true |
| Other Structures | None |
| Total Rooms | 8 |
| Full Baths | 2 |
| Status | Active |
| Directions | From Downtown, take Whiskey Rd. South, then merge right to Silver Bluff Rd., turn left onto Woodside Plantation Dr., pass the Main Gate, turn left, turn left on East Gate Dr., then right onto Tall Pine. Home will be on the left. |
| High School | South Aiken |
| City | Aiken |
| MLS Area | SW |
| Lot Size Units | Acres |
| Lot Size Square Feet | 20037.6 |
| Carport Y/N | false |
| Elementary School | Chukker Creek |
| Middle/Junior High School | Aiken Intermediate 6th-Kennedy Middle 7th&8th |
| Virtual Tour | https://www.propertypanorama.com/instaview/aiken/225776 |
| Standard Status | Active |
Interior Features
| Interior Amenities | Solid Surface Counters,Walk-In Closet(s),Bedroom on 1st Floor,Cable Available,Ceiling Fan(s),Primary Downstairs,Pantry,Eat-in Kitchen |
|---|---|
| Basement | Crawl Space |
| Flooring | Carpet,Ceramic Tile,Hardwood,Tile |
| Total Fireplaces | 1 |
| Fireplace Features | Living Room,Raised Hearth,Great Room |
| Air Conditioning Y/N | true |
| Heating Y/N | true |
| Fireplace Y/N | true |
| Above Grade Finished Area | 2916 |
| Half Baths | 1 |
| Total Bedrooms | 3 |
| LivingAreaSource | Public Records |
| Total Baths | 3 |
Exterior Features
| Exterior Amenities | Garden |
|---|---|
| Parking Features | Attached,Driveway,Paved |
| Lot Features | Landscaped,Sprinklers In Front,Sprinklers In Rear |
| Water Source | Other,Public |
| Lot Size Area | 0.46 |
| Foundation Details | Raised |
| Building Area Total | 2916 |
| Lot Dimensions | 153x155x105x167 |
| Lot Size Acres | 0.46 |
| Road Surface Type | Paved |
| Horse Y/N | false |
| Horse Amenities | None |
Amenities
- Foreclosure
- Views
- Short Sale
- New Construction
- Adult 55+
- Lease To Own
- No HOA Fees
- Furnished
- Primary On Main
- Air Conditioning
- Seller Finance
- Green
- Fixer Upper
- Horse
- Golf
- Fireplace
- Deck
- Garage
- Basement
- Pool
Property vs Single Family Average in 29803
Price
Year Built
In The Neighborhood
Just Listed
Aiken
$ 769,000
252 Forest Pines Road
Aiken, SC 29803
- Type
- Single Family
- Size
- 3,260 SqFt
- Rooms
- 3 Beds + 3 Baths
Just Listed
Aiken
$ 679,000
145 Longwood Green Court
Aiken, SC 29803
- Type
- Single Family
- Size
- 3,431 SqFt
- Rooms
- 4 Beds + 3.5 Baths
Views
Aiken
$ 499,000
217 Hackberry Lane
Aiken, SC 29803
- Type
- Single Family
- Size
- 1,817 SqFt
- Rooms
- 3 Beds + 2.5 Baths
Golf Course
Aiken
$ 650,000
100 Basswood Drive
Aiken, SC 29803
- Type
- Single Family
- Size
- 3,412 SqFt
- Rooms
- 4 Beds + 3.5 Baths
Golf Course
Aiken
$ 569,000
352 Forest Pines Road
Aiken, SC 29803
- Type
- Single Family
- Size
- 2,528 SqFt
- Rooms
- 3 Beds + 2.5 Baths
Golf Course
Aiken
$ 395,000
112 Bald Cypress Court
Aiken, SC 29803
- Type
- Single Family
- Size
- 2,307 SqFt
- Rooms
- 2 Beds + 2.5 Baths
Golf Course
Aiken
$ 599,000
84 Juniper Loop
Aiken, SC 29803
- Type
- Single Family
- Size
- 3,410 SqFt
- Rooms
- 3 Beds + 3.5 Baths
Golf Course
Aiken
$ 573,900
913 Holley Lake Road
Aiken, SC 29803
- Type
- Single Family
- Size
- 2,766 SqFt
- Rooms
- 3 Beds + 3 Baths
Golf Course
Aiken
$ 579,000
233 Winged Elm Circle
Aiken, SC 29803
- Type
- Single Family
- Size
- 2,693 SqFt
- Rooms
- 3 Beds + 3 Baths
Golf Course
Aiken
$ 475,000
212 Red Oak Lane
Aiken, SC 29803
- Type
- Single Family
- Size
- 2,361 SqFt
- Rooms
- 4 Beds + 3 Baths
Views
Aiken
$ 749,000
313 Live Oak Road
Aiken, SC 29803
- Type
- Single Family
- Size
- 5,088 SqFt
- Rooms
- 5 Beds + 3.5 Baths
Waterfront
Aiken
$ 989,900
532 Forest Bluffs Road
Aiken, SC 29803
- Type
- Single Family
- Size
- 3,543 SqFt
- Rooms
- 4 Beds + 2.5 Baths
 ©2026 Georgia Multiple Listing Service All information deemed reliable but not guaranteed. All properties are subject to prior sale, change or withdrawal. Neither listing broker(s) or information provider(s) shall be responsible for any typographical errors, misinformation, misprints and shall be held totally harmless. Listing(s) information is provided for consumer's personal, non-commercial use and may not be used for any purpose other than to identify prospective properties consumers may
 The data relating to real estate for sale on this web site comes in part from the South Carolina - CML Consolidated Multiple Listings. Real estate listings held by brokerage firms other than West Augusta are marked with the IDX logo.
All information deemed reliable but not guaranteed and should be independently verified. All properties are subject to prior sale, change or withdrawal. Neither listing broker(s) nor West Augusta shall be responsible for any typographical errors, misinformation,
The data relating to real estate for sale on this web site comes in part from the South Carolina - CML Consolidated Multiple Listings. Real estate listings held by brokerage firms other than West Augusta are marked with the IDX logo.
All information deemed reliable but not guaranteed and should be independently verified. All properties are subject to prior sale, change or withdrawal. Neither listing broker(s) nor West Augusta shall be responsible for any typographical errors, misinformation,
 Aiken Board of Realtors® All information deemed reliable but not guaranteed. All properties are subject to prior sale, change or withdrawal. Neither listing broker(s) or information provider(s) shall be responsible for any typographical errors, misinformation, misprints and shall be held totally harmless. Listing(s) information is provided for consumer's personal, non-commercial use and may not be used for any purpose other than to identify prospective properties consumers may be interested in
 The data relating to real estate on this web site comes in part from the Internet Data Exchange program of Hive MLS LLC, and is updated as of September 26, 2026 5:32 AM UTC All information is deemed reliable but not guaranteed and should be independently verified. All properties are subject to prior sale, change, or withdrawal. Neither listing broker(s) nor West Augusta shall be responsible for any typographical errors, misinformation, or misprints, and shall be held totally harmless from any damages
